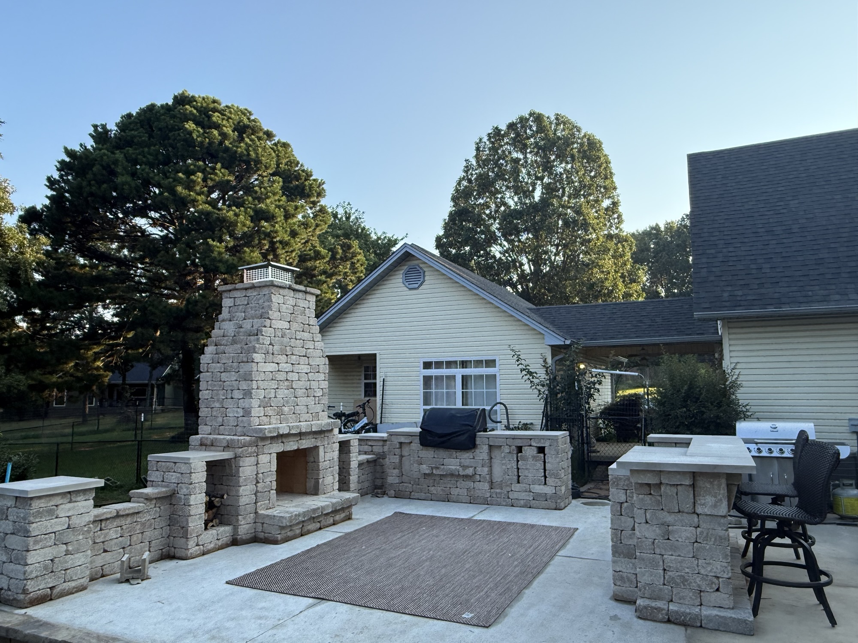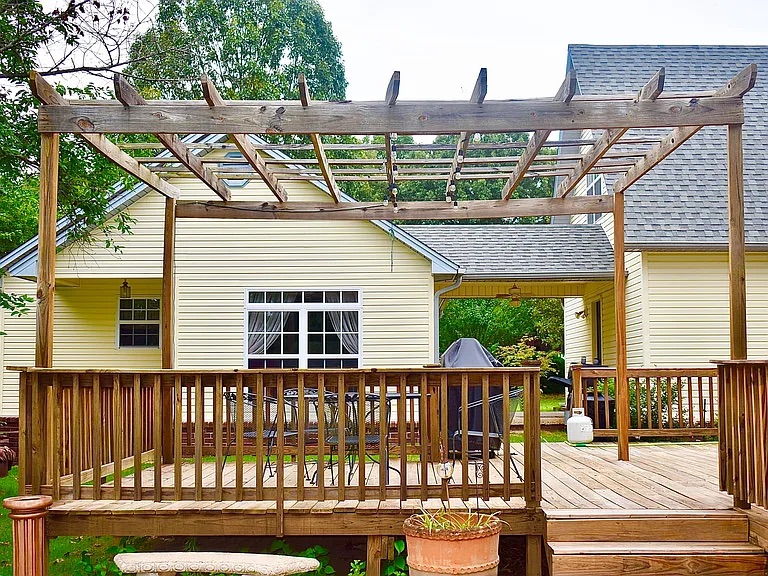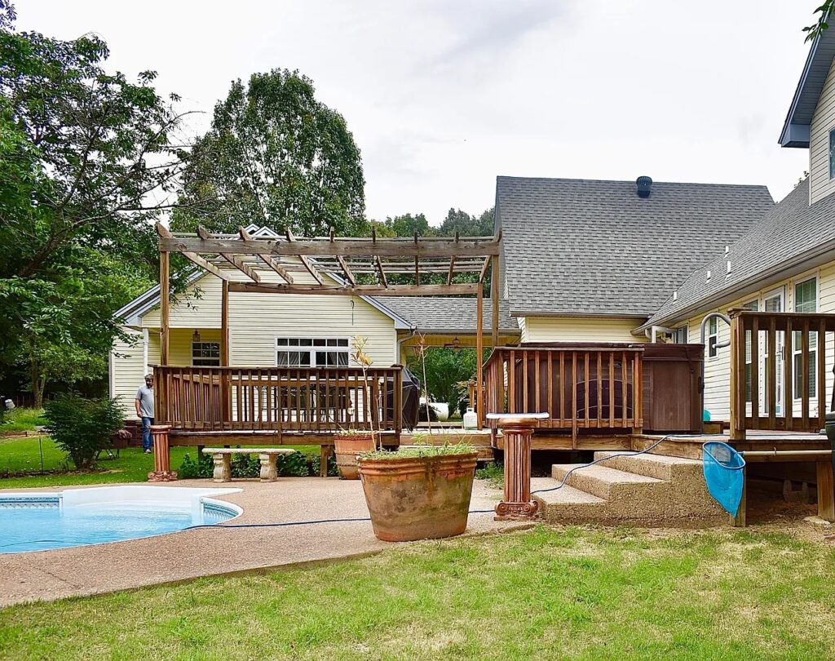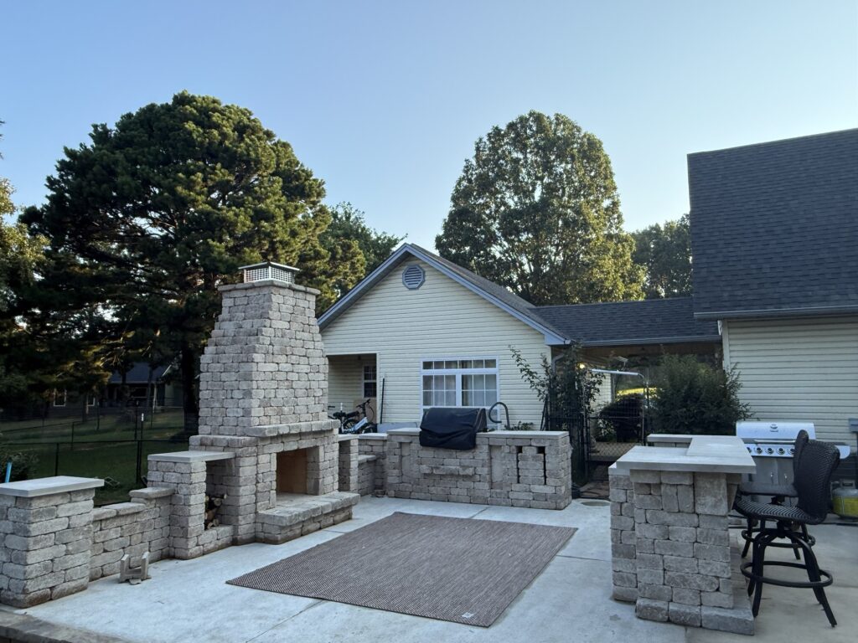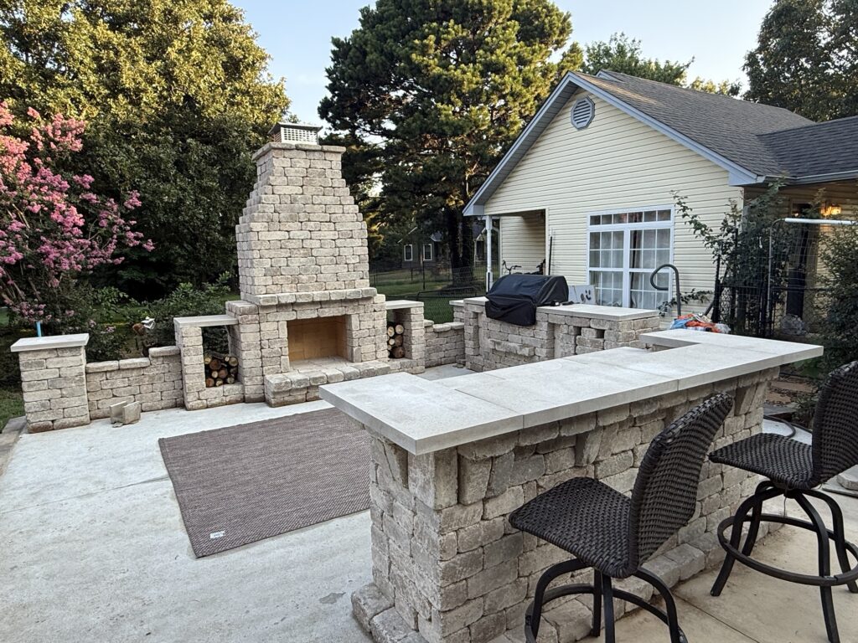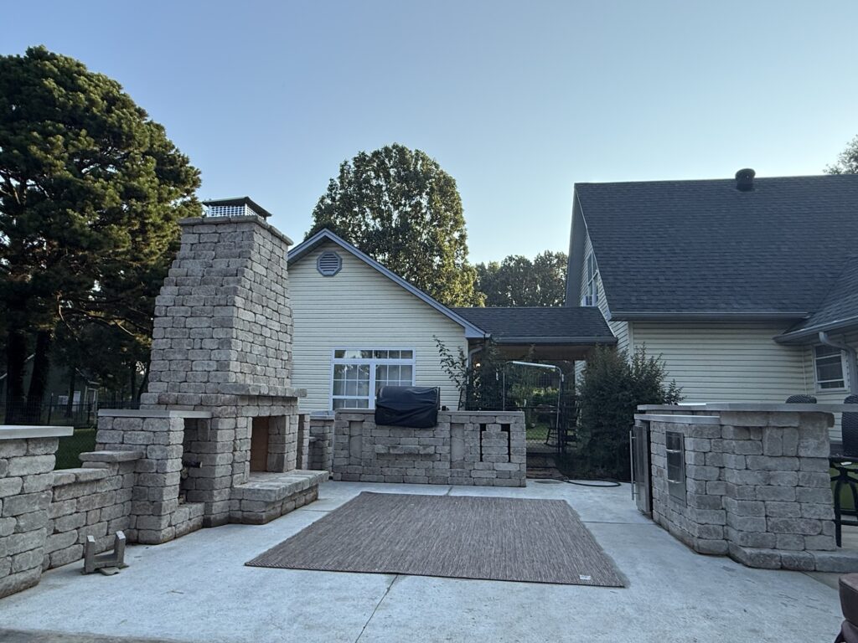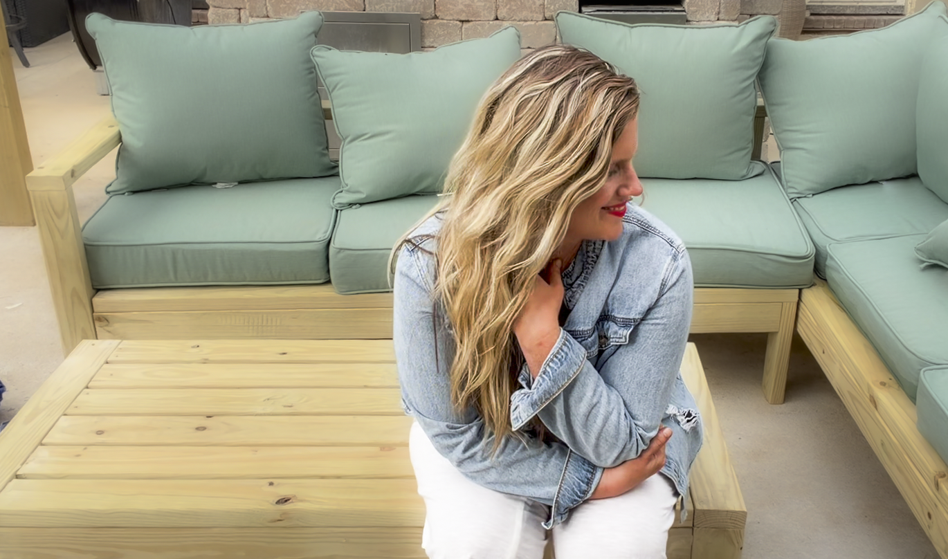
Our backyard remodel is almost complete. We are waiting on the pergola to go up. Meanwhile, we have been doing the fun part of the remodel—furnishing.
I will admit, this part is more fun for me than Robert.
I dream it up. He supports my crazy ideas. I order. I get excited.
I had my heart set on a sectional in front of the fireplace. I had dreams of a cool fall night, a cozy sweater, a glass of red wine snuggled up in front of the fire watching TV.
But have you looked at the price of outdoor sectionals lately? They cost an arm and a leg… and a hand, too.
I finally found a sectional to make my cozy night dreams come true for the reasonable price of $500 on Wayfair.
When it arrived, it felt like someone switched my coffee cup.
I could not like it.
The backs of the seats were too short and not supportive. The cushions were thin and lightweight, causing them to shift as we sat down. Then once you plant yourself on them, they just… squish. That’s the best way I know how to describe it.
I don’t know if it’s just me, but when Robert makes my coffee and uses the wrong coffee cup, I sort of have to choke it down. My lips don’t like coffee out of stainless steel. They like to hug the cup as I drink. My heart feels deflated when the cup is too small; there has to be either too much coffee or too much milk, but it can’t be just right in a small cup.
Then I realized I might be the same way about seating.
I have all sorts of outdoor seating around our house. I have egg chairs, an outdoor twin bed that I made with thick pillows all the way around it. I have a lounge rocker. I love chairs. If I am going to sit, it has to be comfortable.
When I finally found the courage to tell Robert that I hated the outdoor sectional we bought, he was understanding. I decided to go to HomeGoods and find something to test in the store.
But…..Right before I left, it occurred to me that if I wanted to really love it, I might have to make it.
I loaded up Abby, and we got a couple of miles into our trip to Conway when I said, “I think we’re going to go home. I know that we are going to find something pretty at HomeGoods, most likely wicker, and the appeal will be more based on looks than comfort. I think I need to make what I want for the backyard.”
I found some plans on Etsy for $5. I chose the sectional and table by Ana White Plans. I gave Robert my material list since he was already going to Lowe’s.
It looked like a big job to start.
Robert teased me, saying he thought it would take me three weeks to complete the sectional.
That’s a great way to summon the competitive side of me.
So that night, I got to work.
First, I consolidated the material cut list for the couch and the separate sectional. I went to the garage and labeled and cut all my wood. I used my Ryobi Brushless Sliding Miter Saw and a bright green marker to label the pieces.
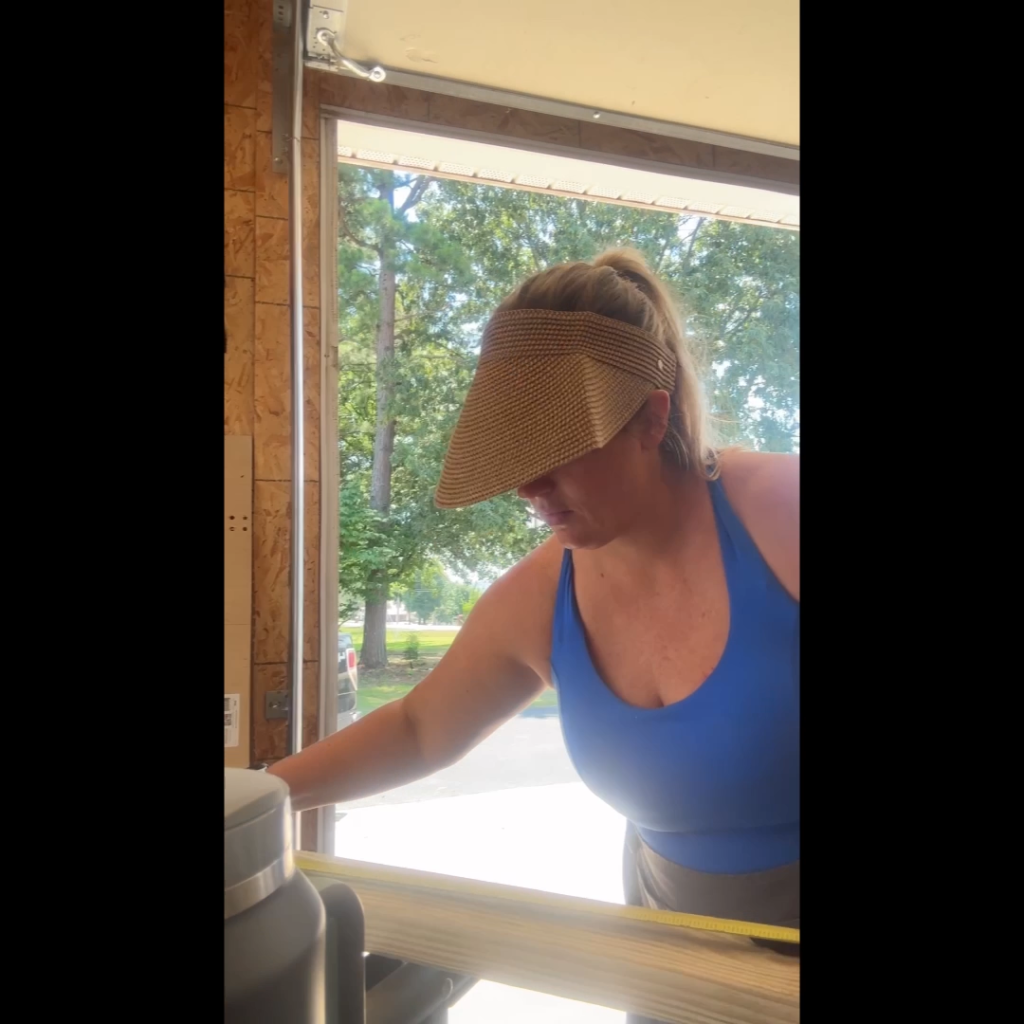
Tip: I use a bright green marker because it’s easier to find the labels.

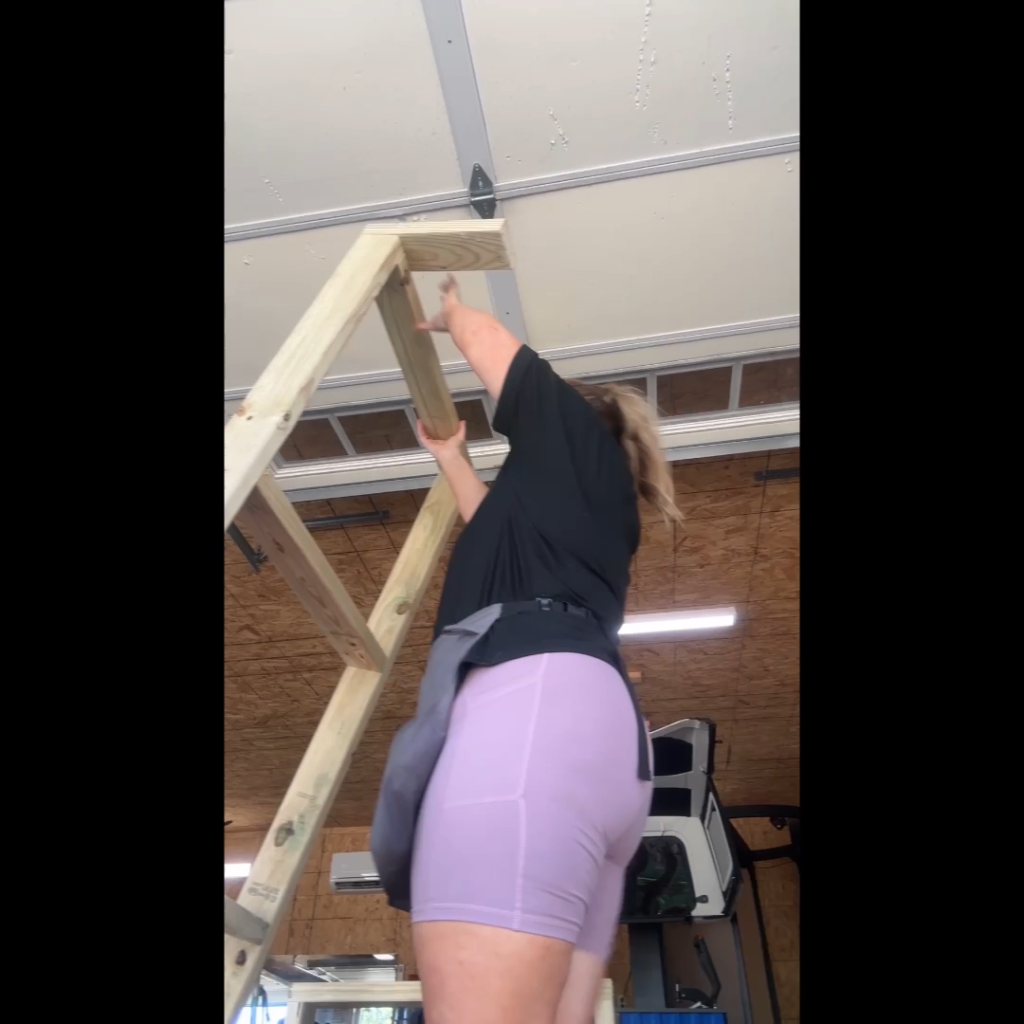
The plans looked overwhelming at first, but they were actually built around one simple pattern. Every armrest was basically the same: two vertical posts, a couple of horizontal rails tying them together, and an apron underneath that gave me a solid place to attach the rest of the frame. Once I figured out that one assembly, I just repeated it.
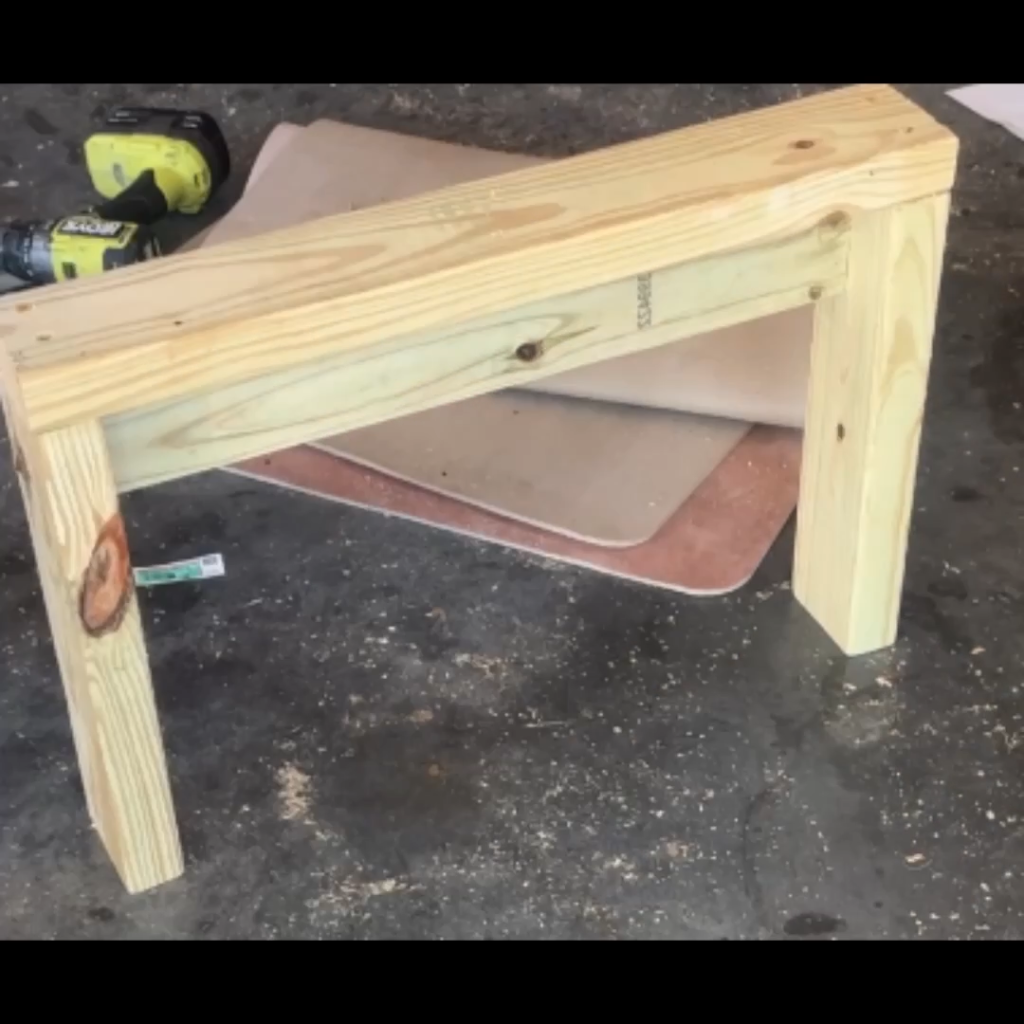
It was like building with life-sized LEGO pieces.
Then came the framing.
The seat frames were even simpler than the armrests. I started with two long boards running the full length of each seat and connected them with vertical supports. Most of the seats were built with the supports spaced about 17 inches apart, creating a series of sturdy rectangles that would eventually hold the seat slats and cushions.
I used invisible joints thanks to my Kreg Pocket Hole Foreman.
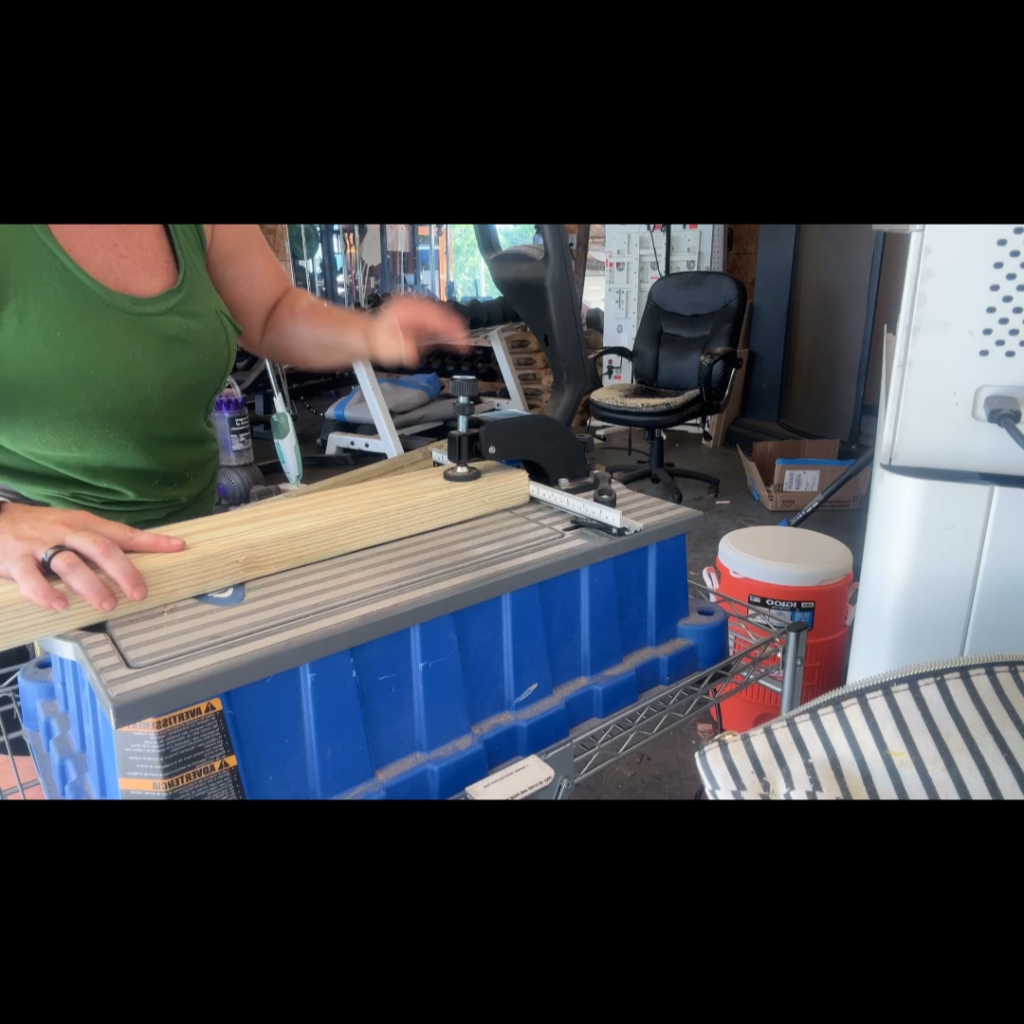
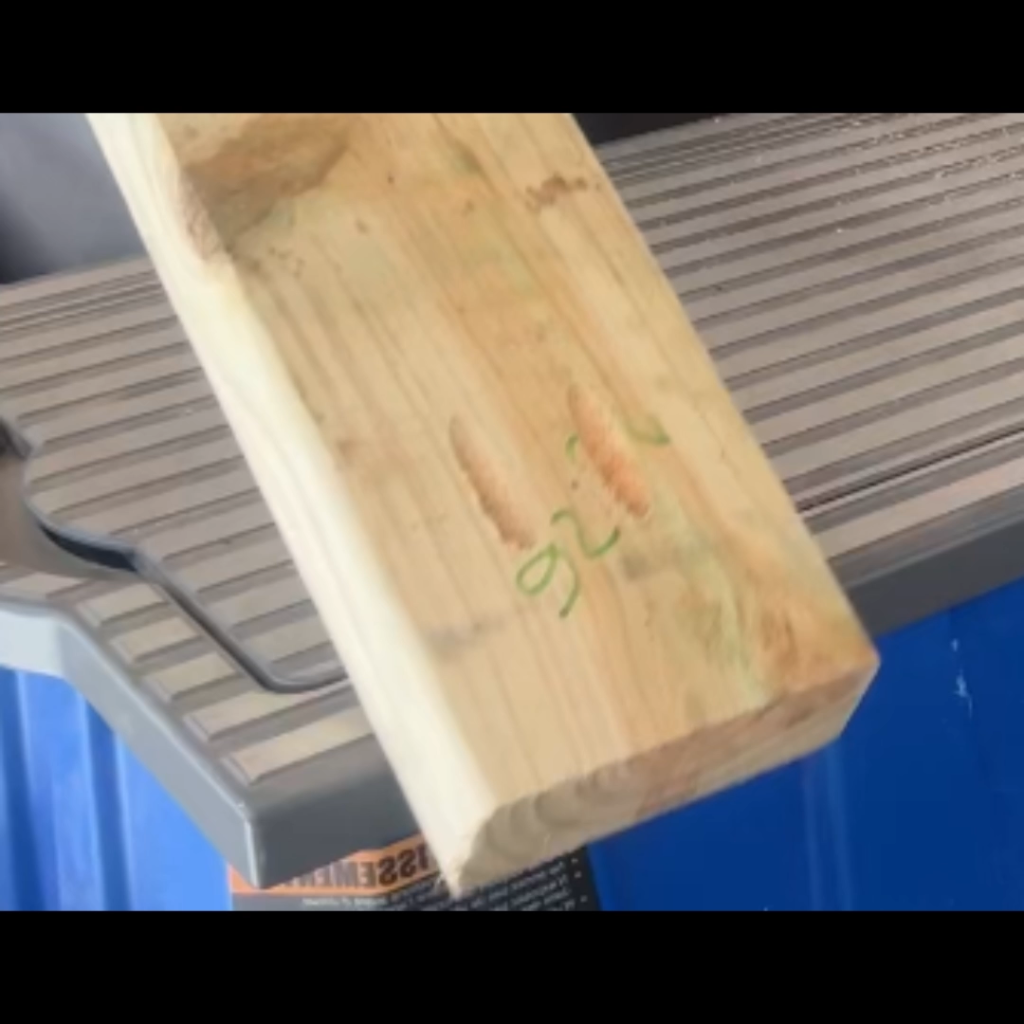
They are extra fancy and not necessary. In fact, the plans didn’t call for that.
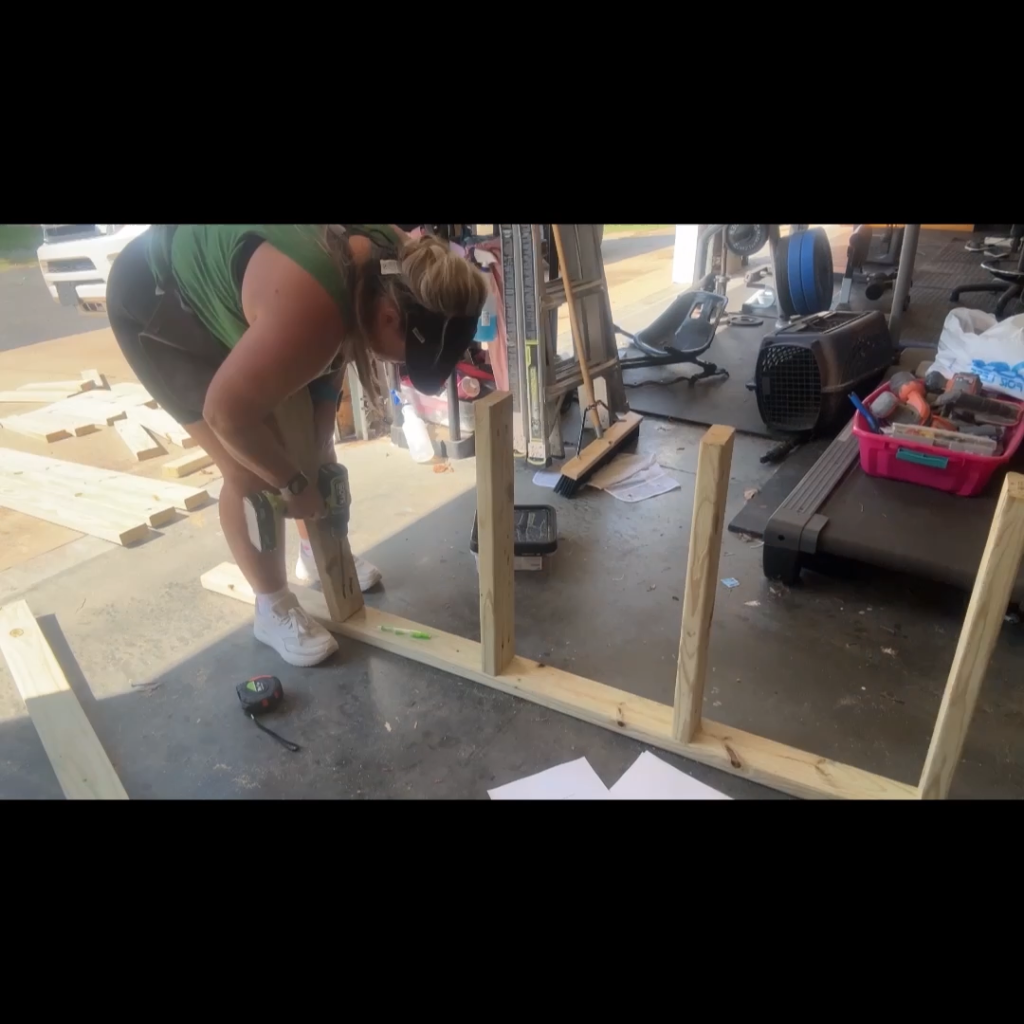
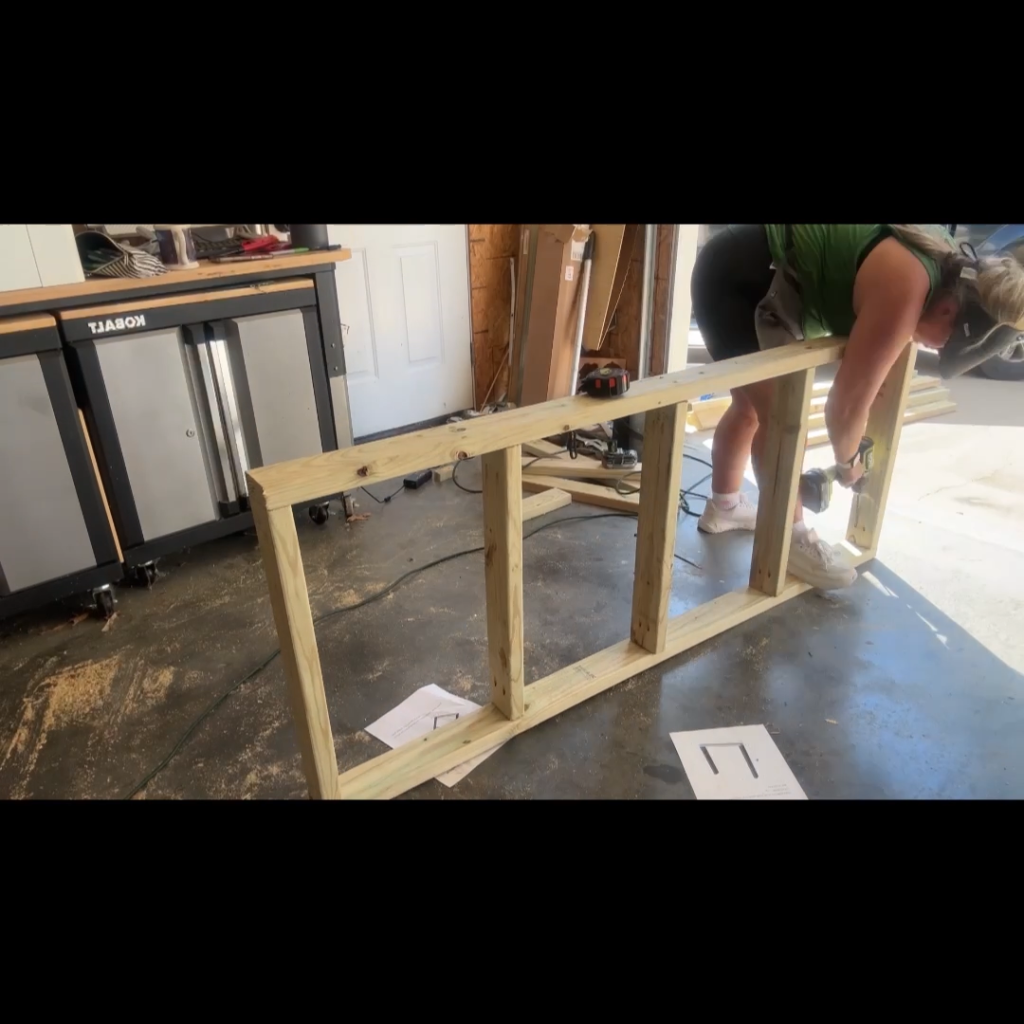
The corner sectional was the only piece that changed things up a bit. Instead of several evenly spaced supports, it used two 70½-inch rails with just three interior supports. The two outer openings measured 20½ inches wide, while the center opening stretched to 22 inches.
Even though the dimensions changed slightly, the process didn’t.
Measure.
Mark.
Clamp.
Check for square.
Drive the screws.
Repeat.
By then I wasn’t really following plans anymore—I was following a rhythm.
Every completed frame looked a little more like the picture I’d had in my head, and every pile of leftover lumber got a little smaller. Somewhere in the middle of all those pocket holes, tape measure markings, and screws, the project stopped feeling intimidating and started feeling inevitable.
Especially when Robert helped me attach the armrests.
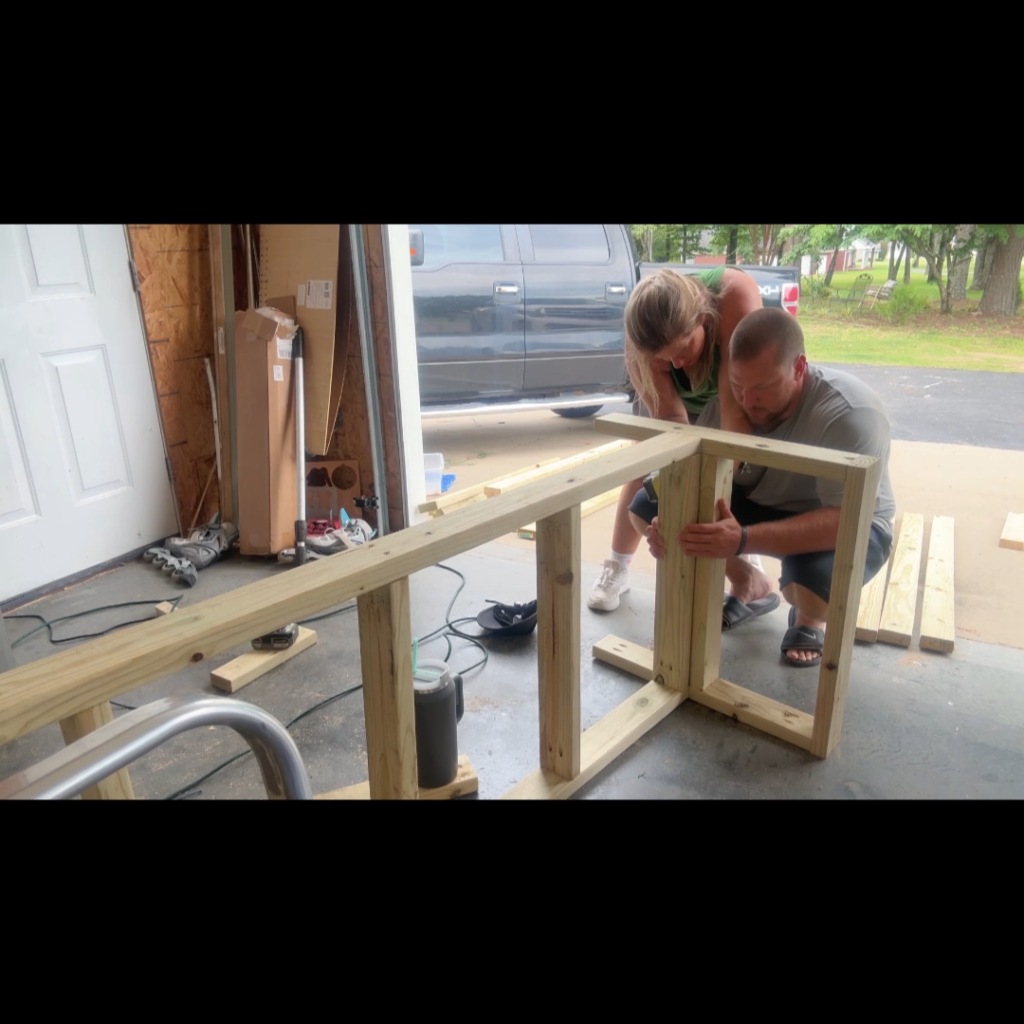
I attached the armrest to the sectional piece since it only required one armrest. I won’t do that alone again. It was not fun.
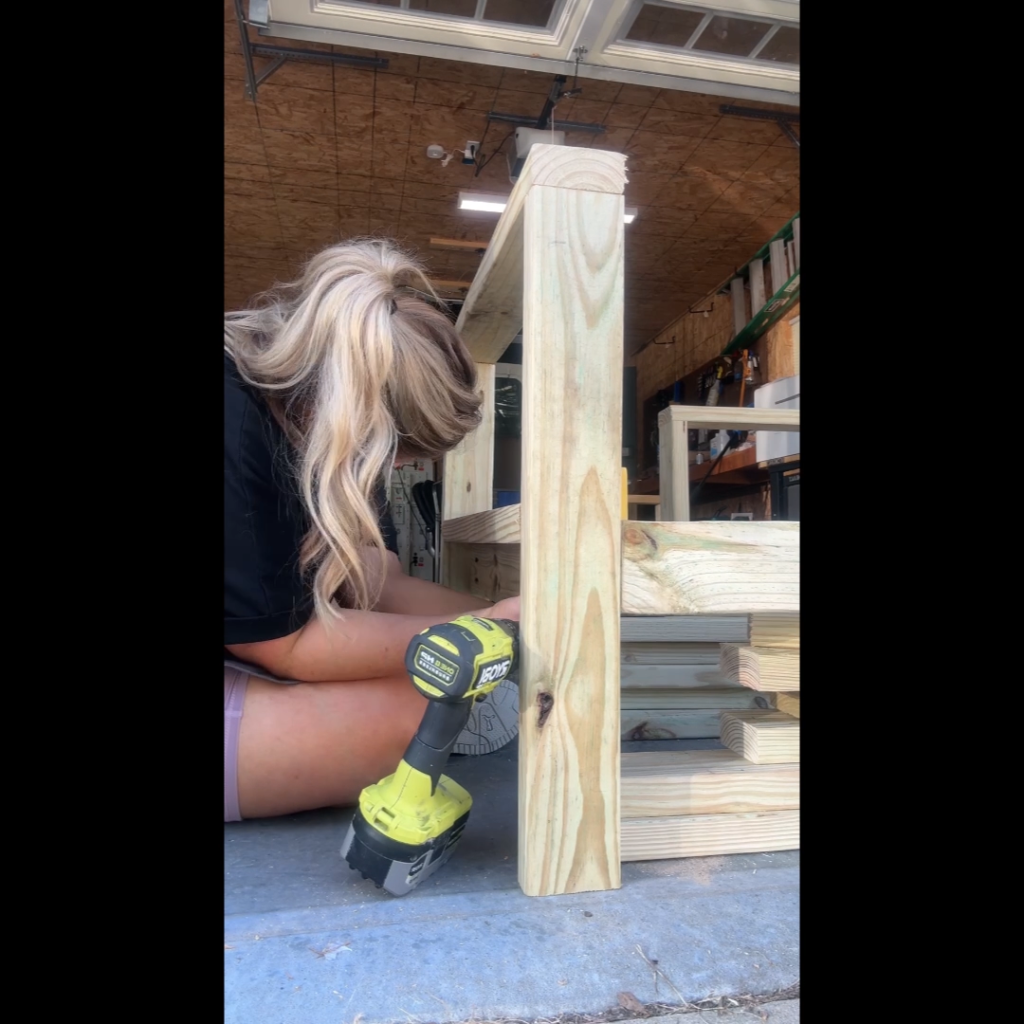
Almost there…
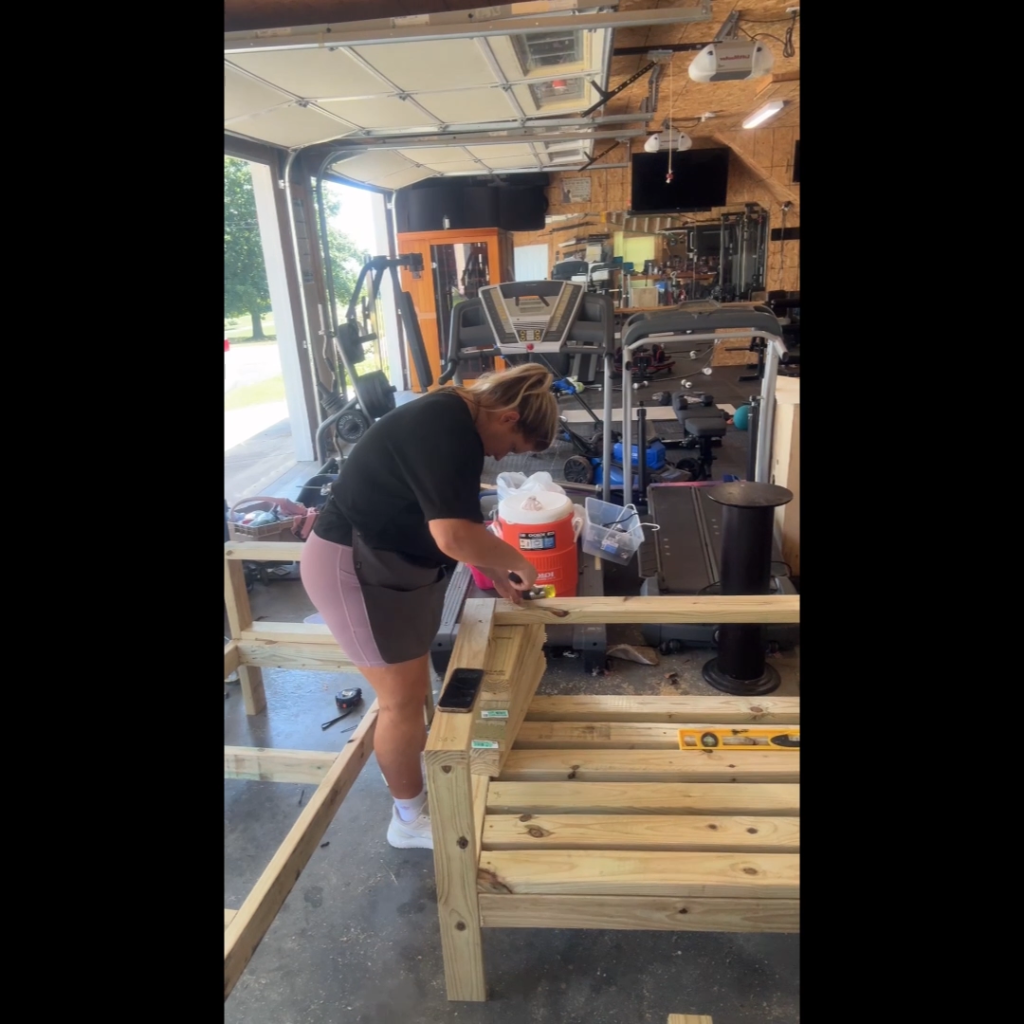
The coffee table ended up being a miniature version of the sectional. It started the same way—with a simple frame—and then we added the tabletop boards one by one. This is where Robert stepped in with his OCD.
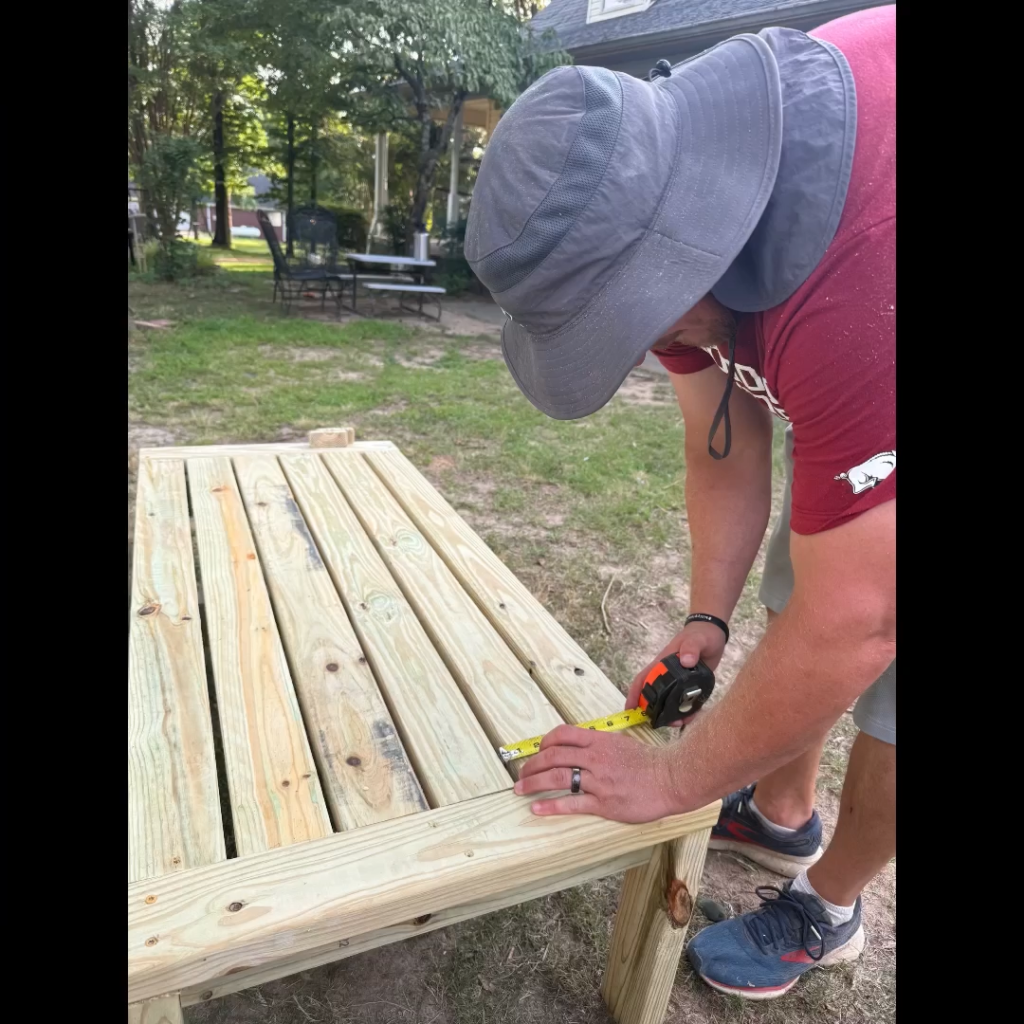
If you’ve ever built something with evenly spaced boards, you know that your eye can spot one that’s even an eighth of an inch off. Robert wasn’t about to let that happen. He measured every gap, adjusted each board, measured again, and only then drove the screws home.
I probably would have looked at it, shrugged, and said, “Looks good enough.”
Robert would have noticed it every time he walked by.
That’s one of the reasons we make a good team. I’m usually thinking about the big picture—what the finished project is going to look like and how it’s going to feel to use it. Robert is the one making sure every board is straight, every gap is consistent, and everything is built to last.
By the time we finished the table, it felt like we’d built it a dozen times already. The process was familiar, and every new piece went together a little faster than the last.
Once the frames were finished, all that was left was adding the seat slats.
Suddenly, it wasn’t a stack of boards anymore.
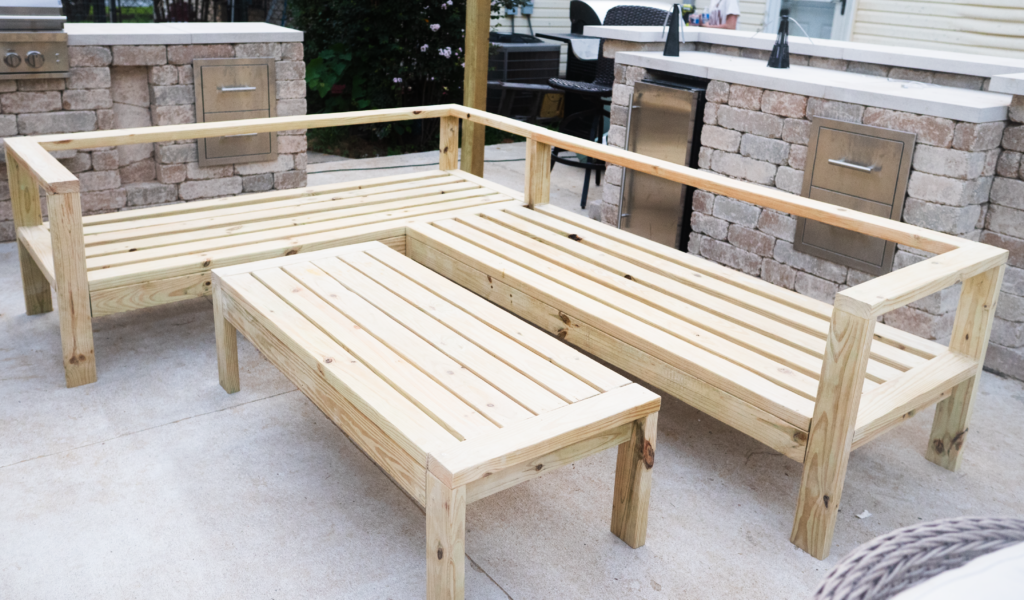
It was a sectional.
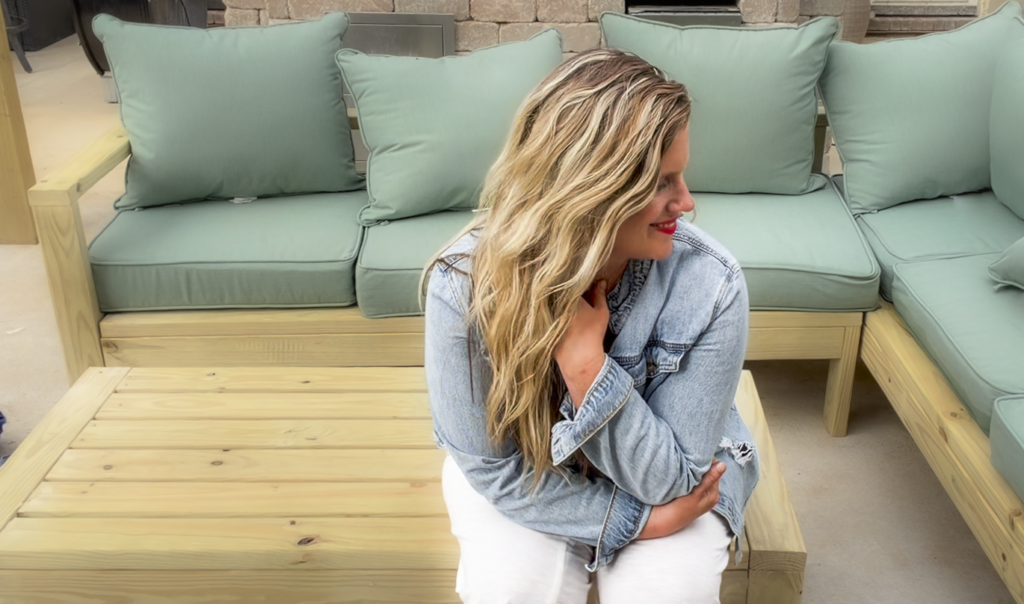
When we carried everything out to the patio, I couldn’t stop smiling. The wood hadn’t even been sanded yet, and I already loved it more than the store-bought sectional I’d sent back. There was something about knowing every board, every screw, and every measurement because my own hands had put them there.
Then the cushions arrived.
I held my breath as we dropped them into place, wondering if all those hours in the garage had actually been worth it.
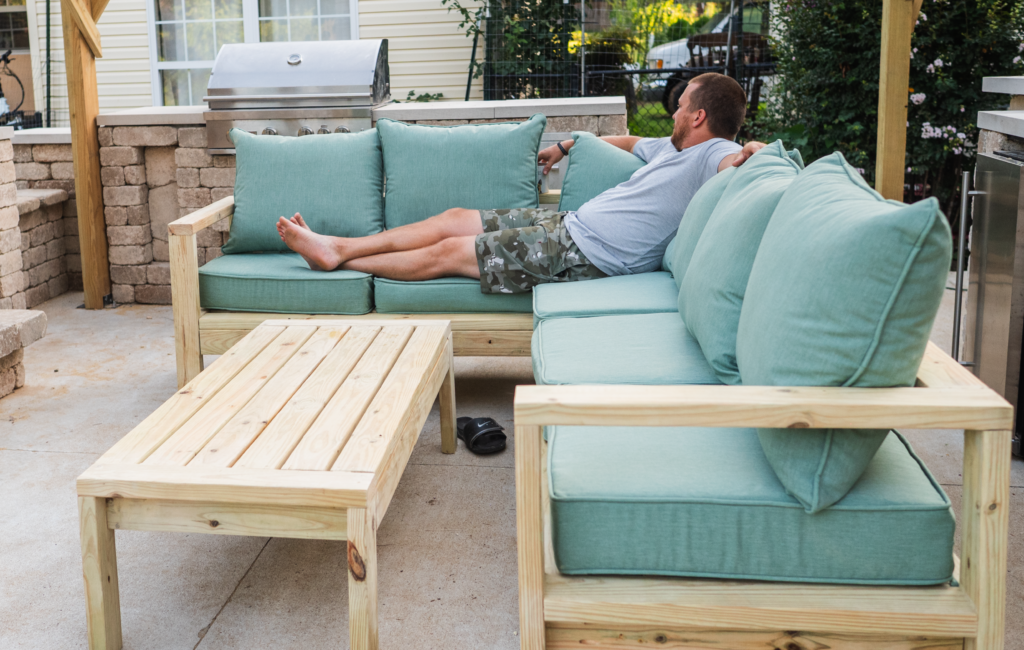
They fit perfectly.
Robert stretched out across the corner seat.
Charlie claimed his spot beside him before I had a chance to.
And just like that, the picture I’d been carrying around in my head for weeks was sitting right in front of me.
I thought I wanted a sectional.
What I really wanted was this.
Not because we saved money—although we did. Not because I got exactly the dimensions I wanted—although I did. But because every time I look at it, I remember the green marker labels, the sawdust covering the garage floor, Robert making sure every board was perfectly spaced, and the moment something that started as a $5 set of Etsy plans became our favorite place to end the day.
A few days later, our pergola contractor stopped by.
He looked at the furniture for a minute and said, “That’s some nice furniture.”
Robert smiled and said, “Thank you. Felecia built it.”
The contractor looked confused.
“Who’s Felecia?”
“My wife.”
He shook his head, looked back at the furniture, and laughed.
“Man… you and her should’ve just built this pergola.”
I couldn’t help but laugh because that’s exactly what I told Robert before we hired him.
Maybe that’s what I love most about building.
It isn’t about proving you can do something. It’s about looking at a project everyone assumes requires someone else and quietly asking,
Why not us?
Sometimes the answer is a pile of lumber, a garage full of sawdust, and a place where your family will drink morning coffee, watch football on cool fall evenings, gather with friends, celebrate birthdays, and, Lord willing, make years of memories together.